
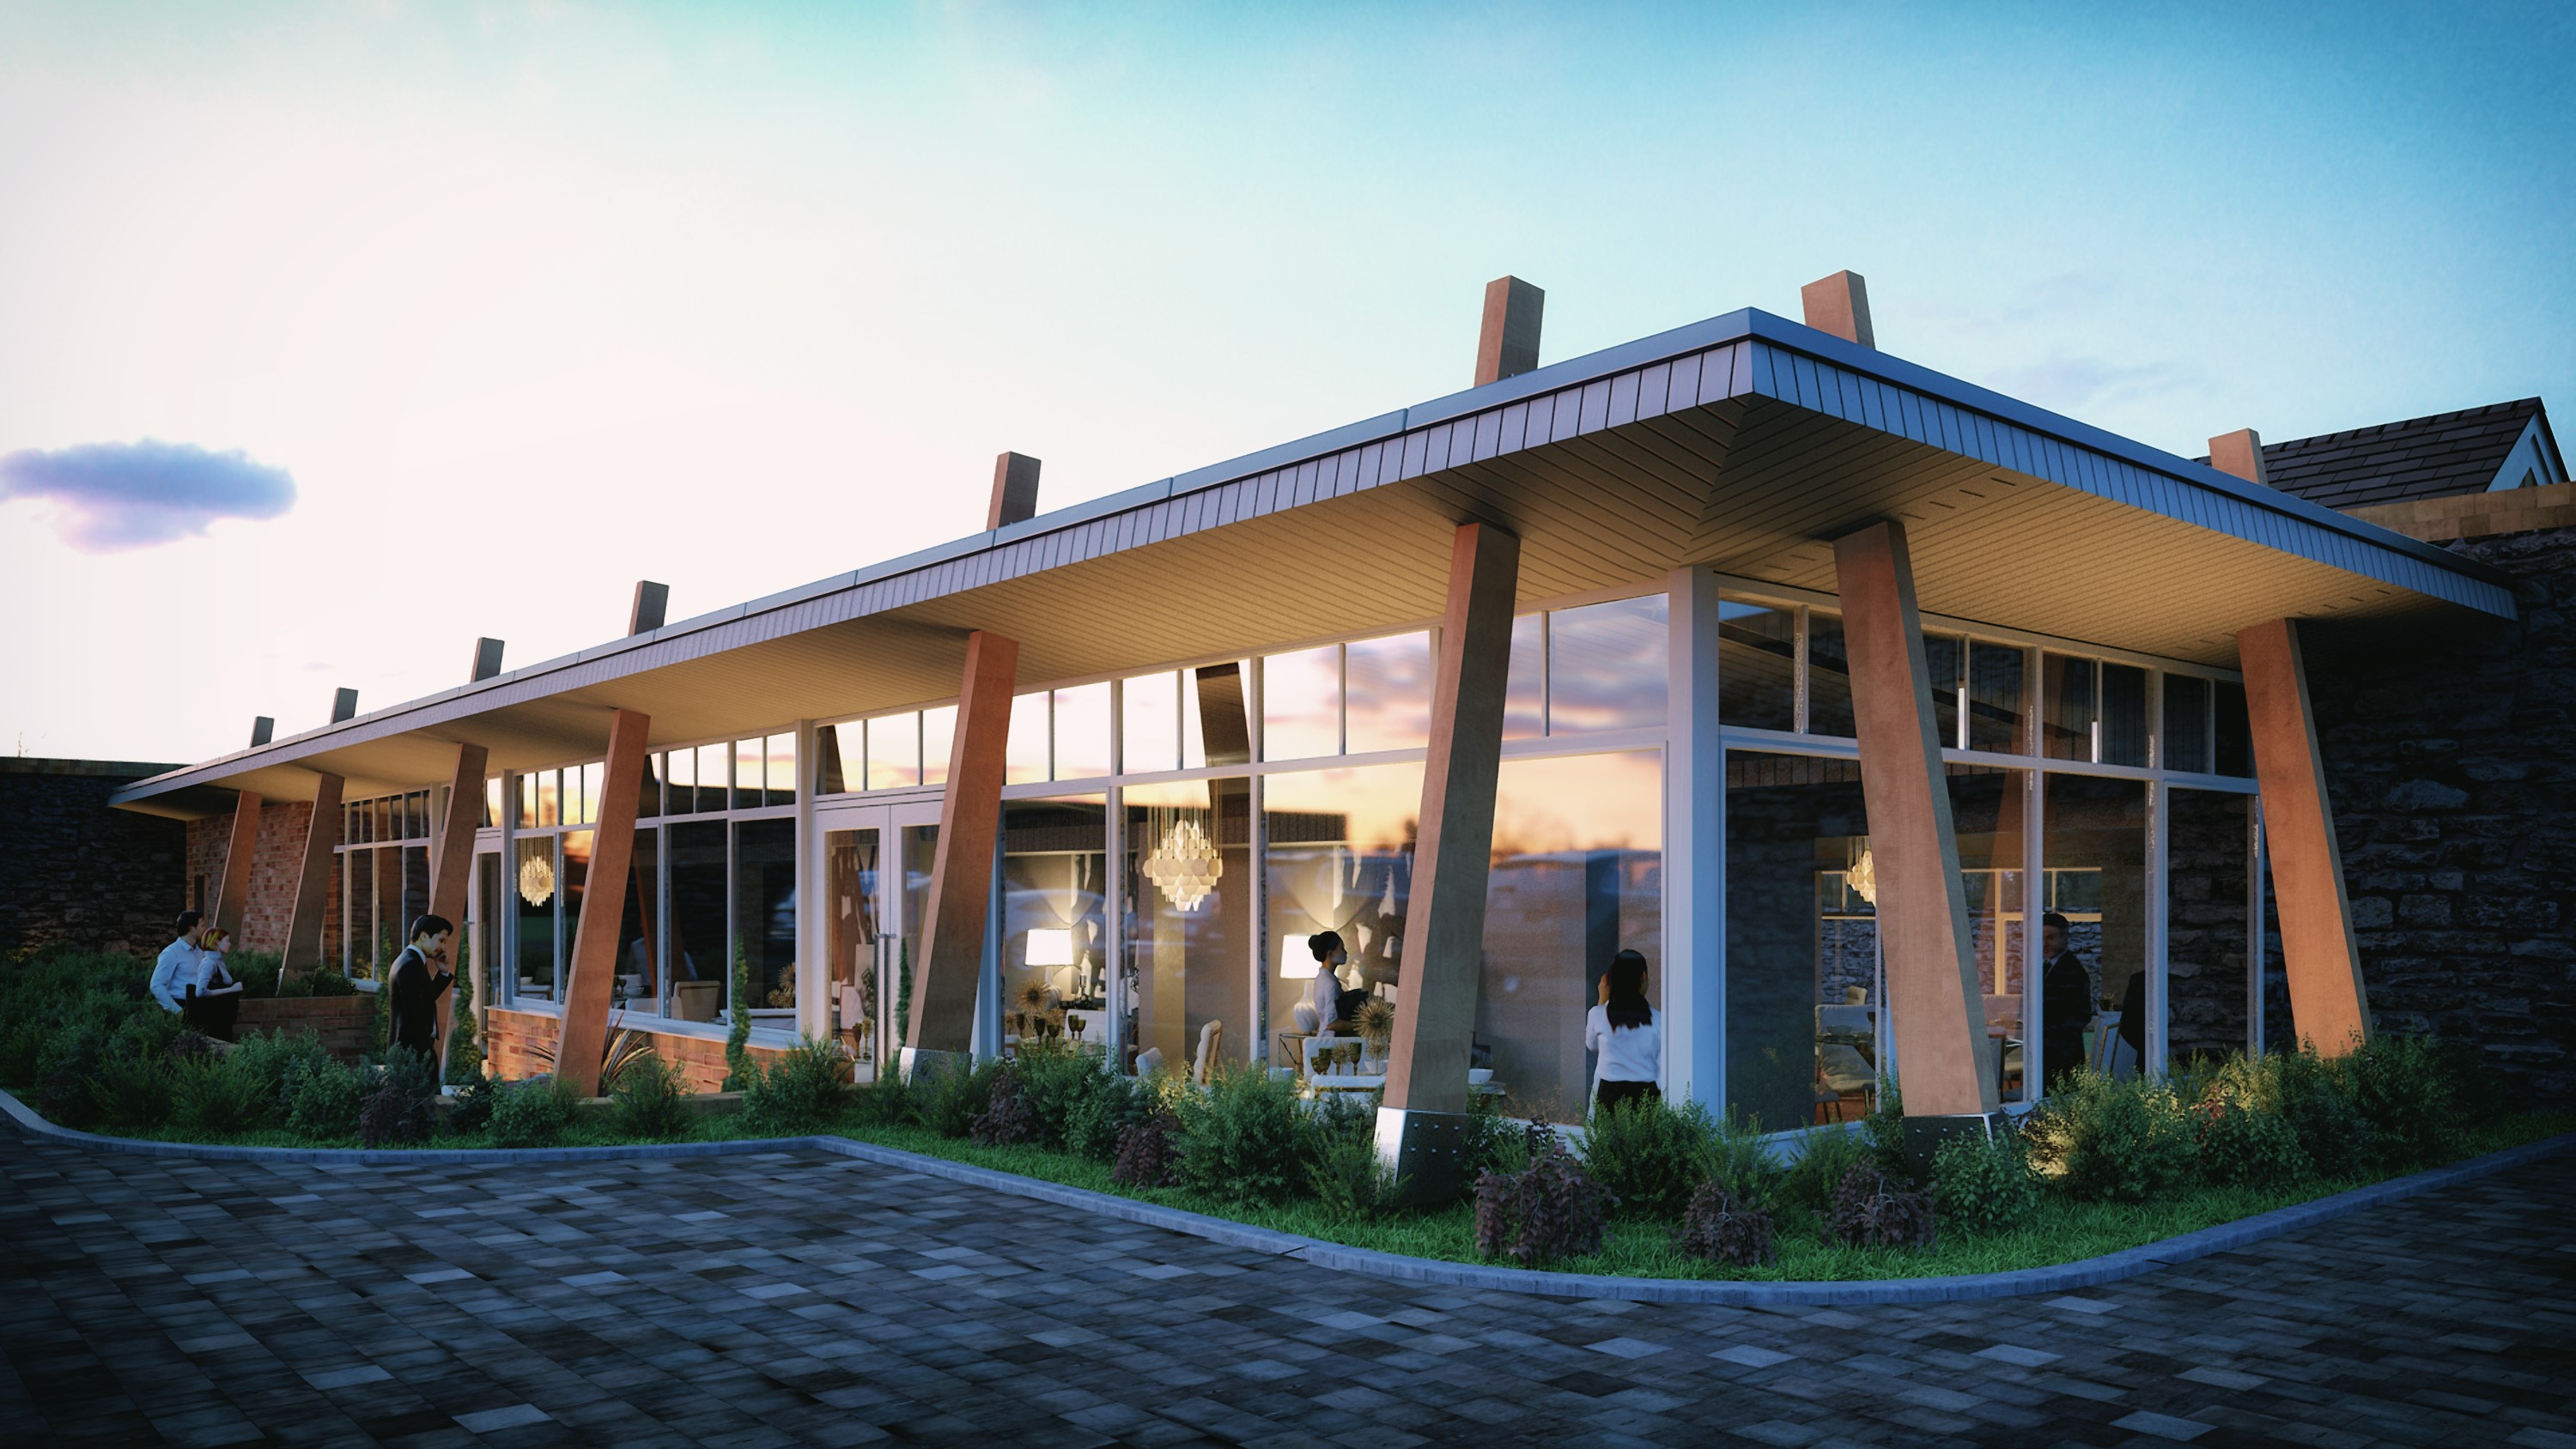
La Taverna at Galgorm Resort & Spa
Having been appointed as architectural consultants for the prestigious Galgorm Resort & Spa, Ballymena we are absolutely delighted to announce that the new La Taverna dinning rooms have gained statutory approvals with construction work now commenced on site. This 1500sqft / 80 seater extension to the hugely successful Fratelli restaurant is Galgorm’s latest venture and will further enhance the Italian dining experience offered at the complex. This project comprises both the restaurant extension and an external landscaping scheme to provide Al Fresco dining. Completion is expected summer 2017 and we cannot wait to try it out !!
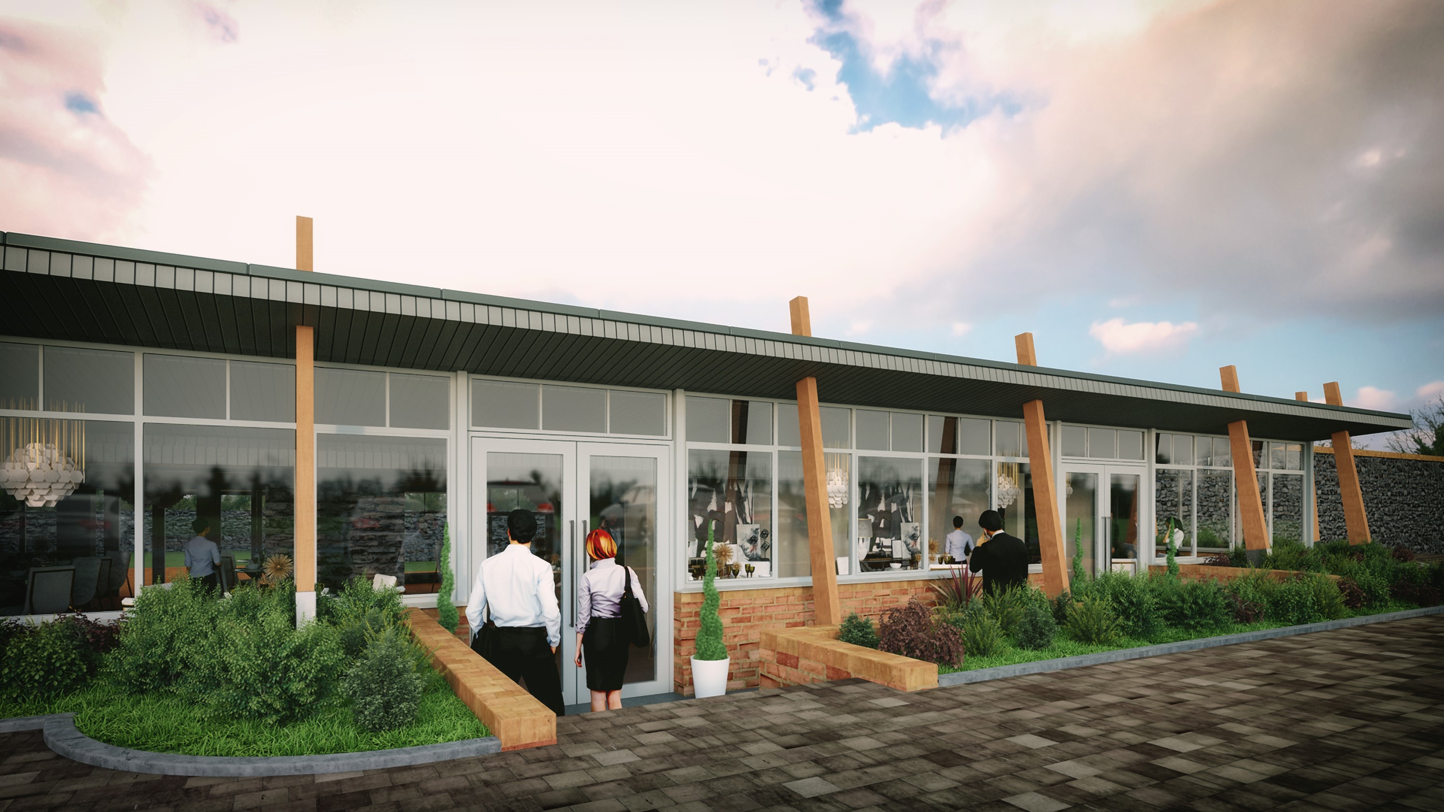
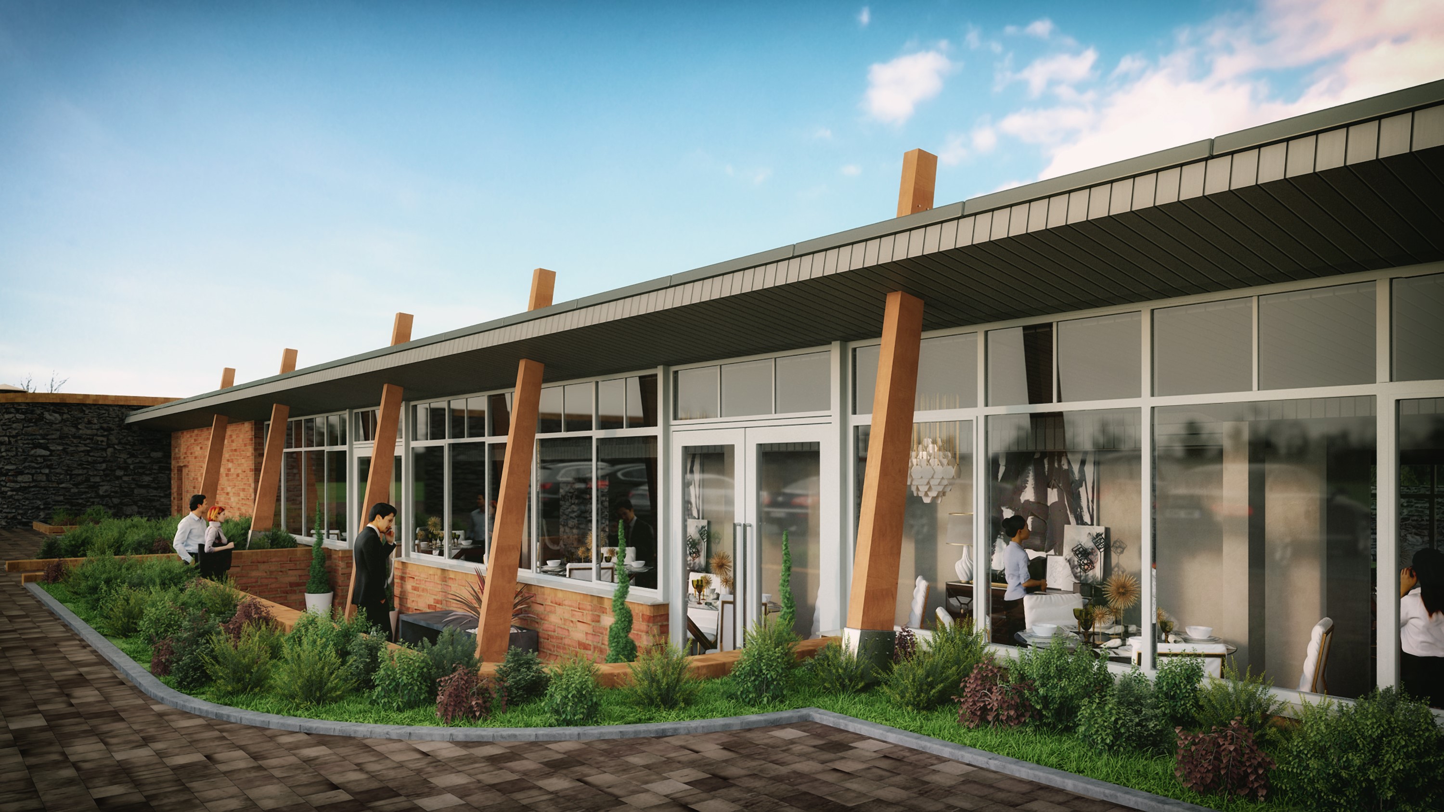
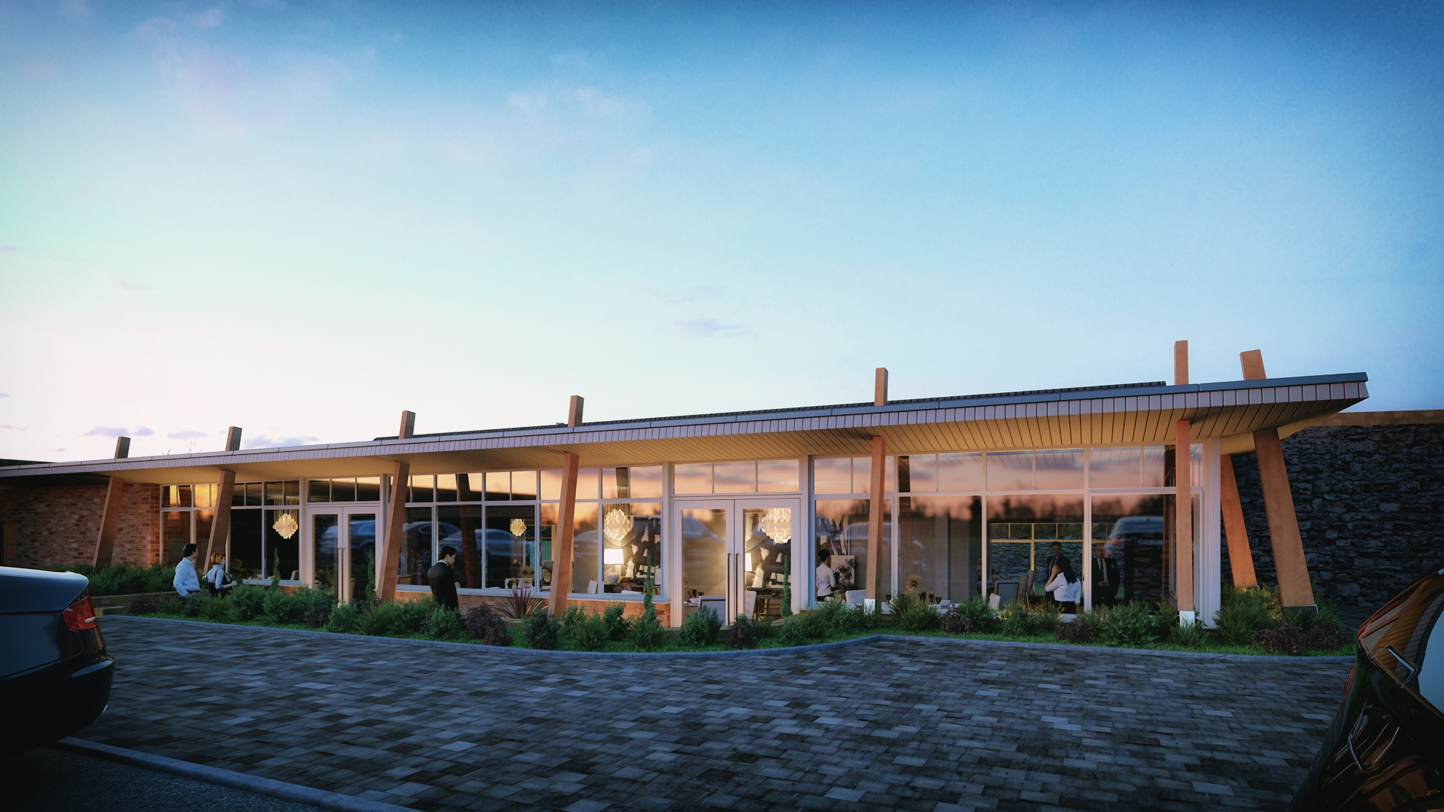
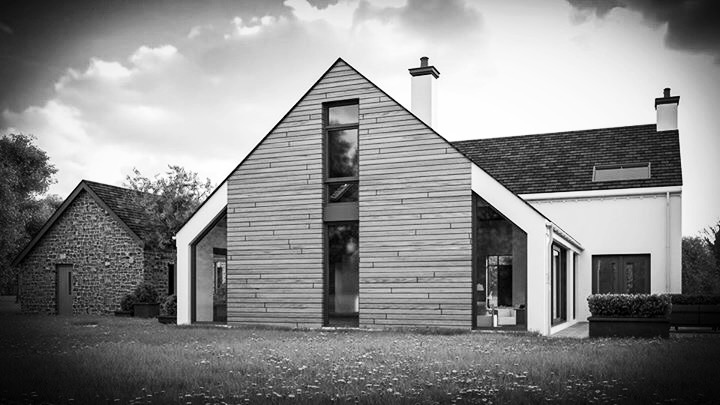
Muckamore house is all go !
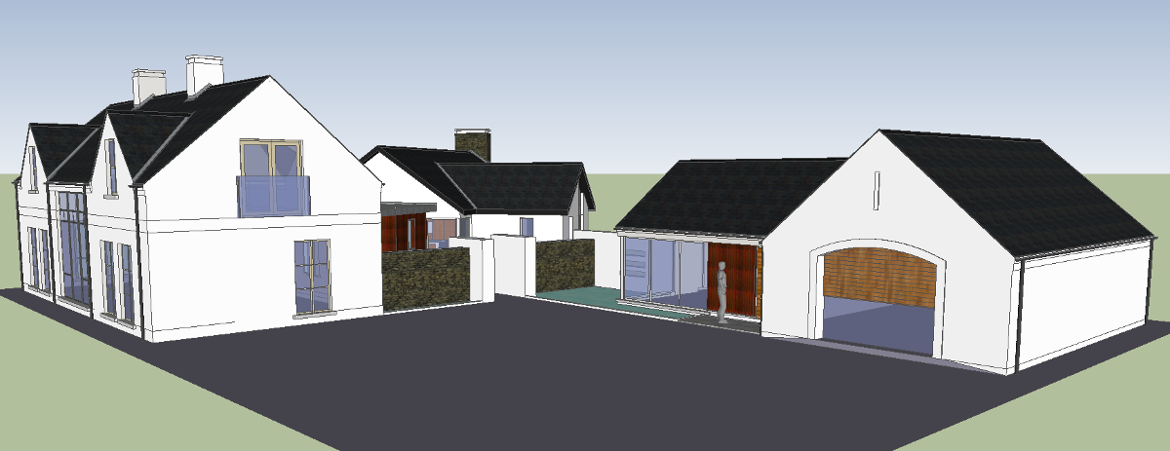
We have just completed the design work and submitted plans to Council for permission to build this little beauty on the outskirts of Muckamore, Co.Antrim. We foresee approvals being obtained and work commencing on site summer 2017. The feedback from both client and followers on the contemporary rear section of this house has been exceptional. With some thought and a little flair normal traditional style bungalows can be made exciting. If you have a project which requires the ‘ARC Design’ touch, please feel free to contact us via the website or on Facebook.
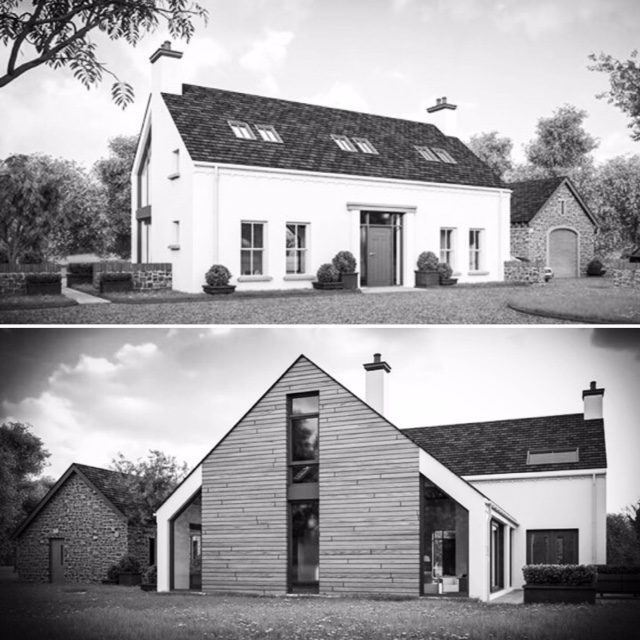
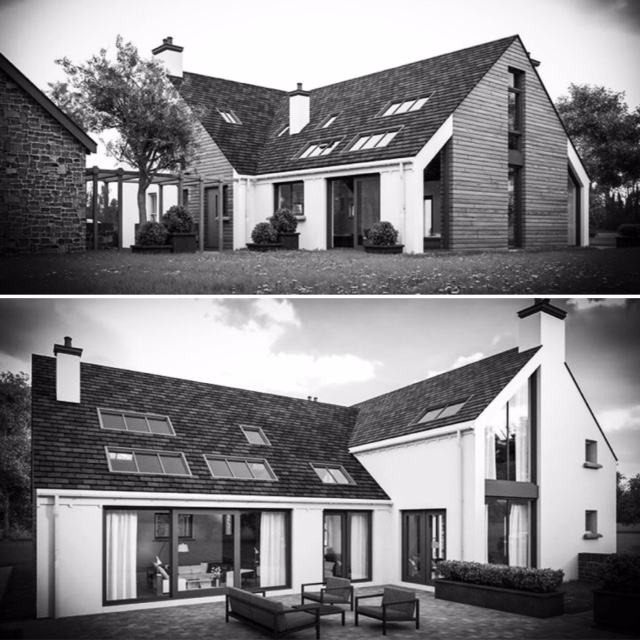
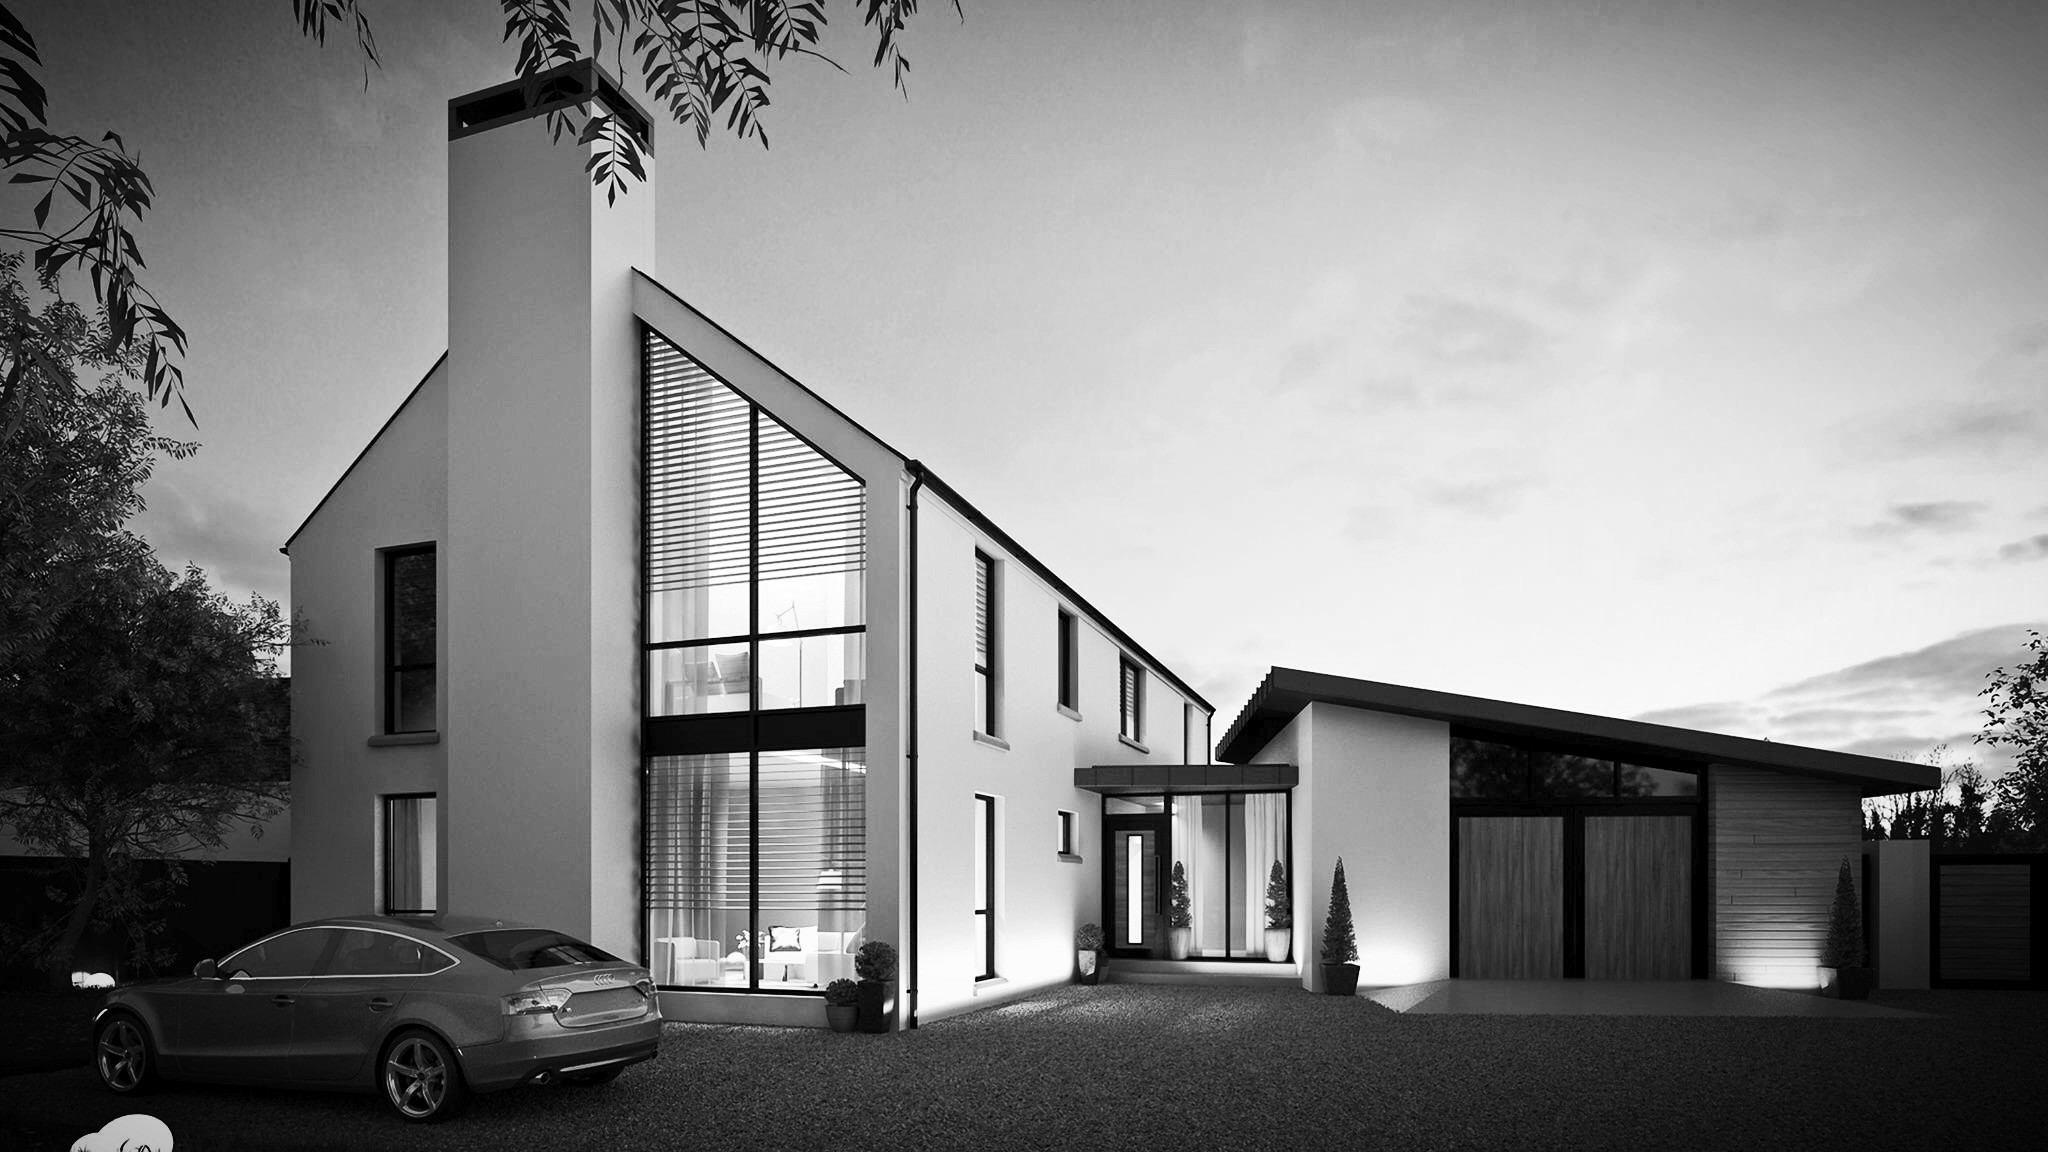
Antrim house receives Approvals
We have just received Planning and Building Control approval for this stunning house to be built in Ballymena. This sites urban location allowed us to push the boundaries in terms of a contemporary design in conjunction with a sympathetic mix of materials to produce this stunning yet minimalst design. We think this is an absolutely ‘Grand Design’ and fingers crossed will go to site in the very near future. Watch this space !!
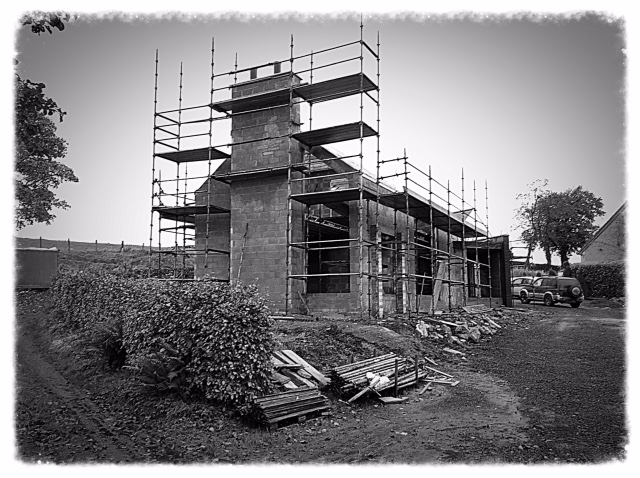
Progress report on the Casheltown project
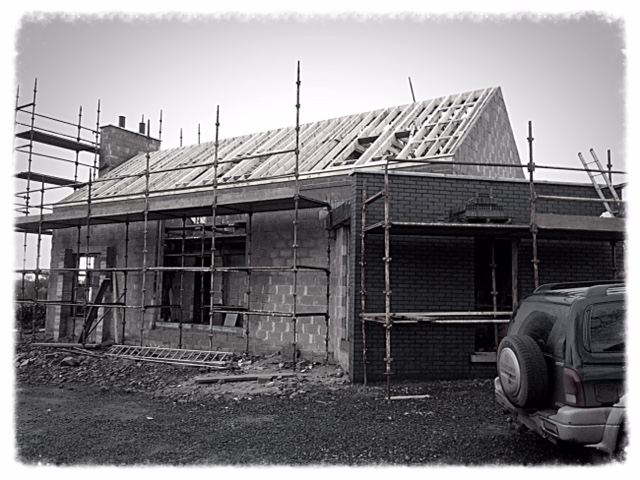
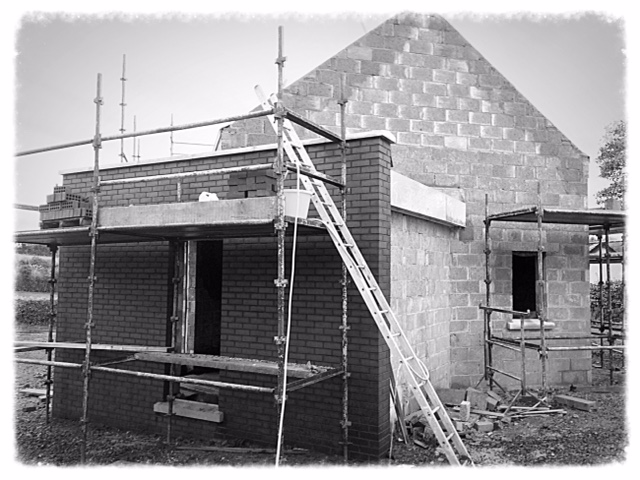
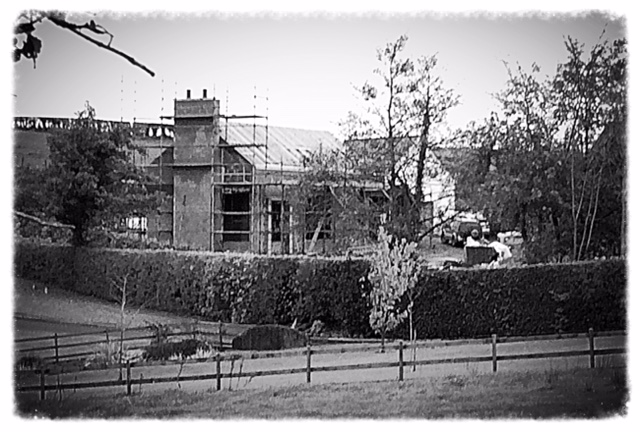
In conjunction with Scott Homes (NI) Ltd. construction is progressing well on the Casheltown House. Work has reached roof level with completion anticipated for early 2016. These photos show the full height gable window to the left hand side and the feature brick wall to the right. As you can see from the long range photo (taken from the adjacent road) the house has been sited to nestle amongst the existing mature tress and sympathetically integrate with its surroundings. This project is one which we simply cannot wait to see finished. Small really can be beautiful !!
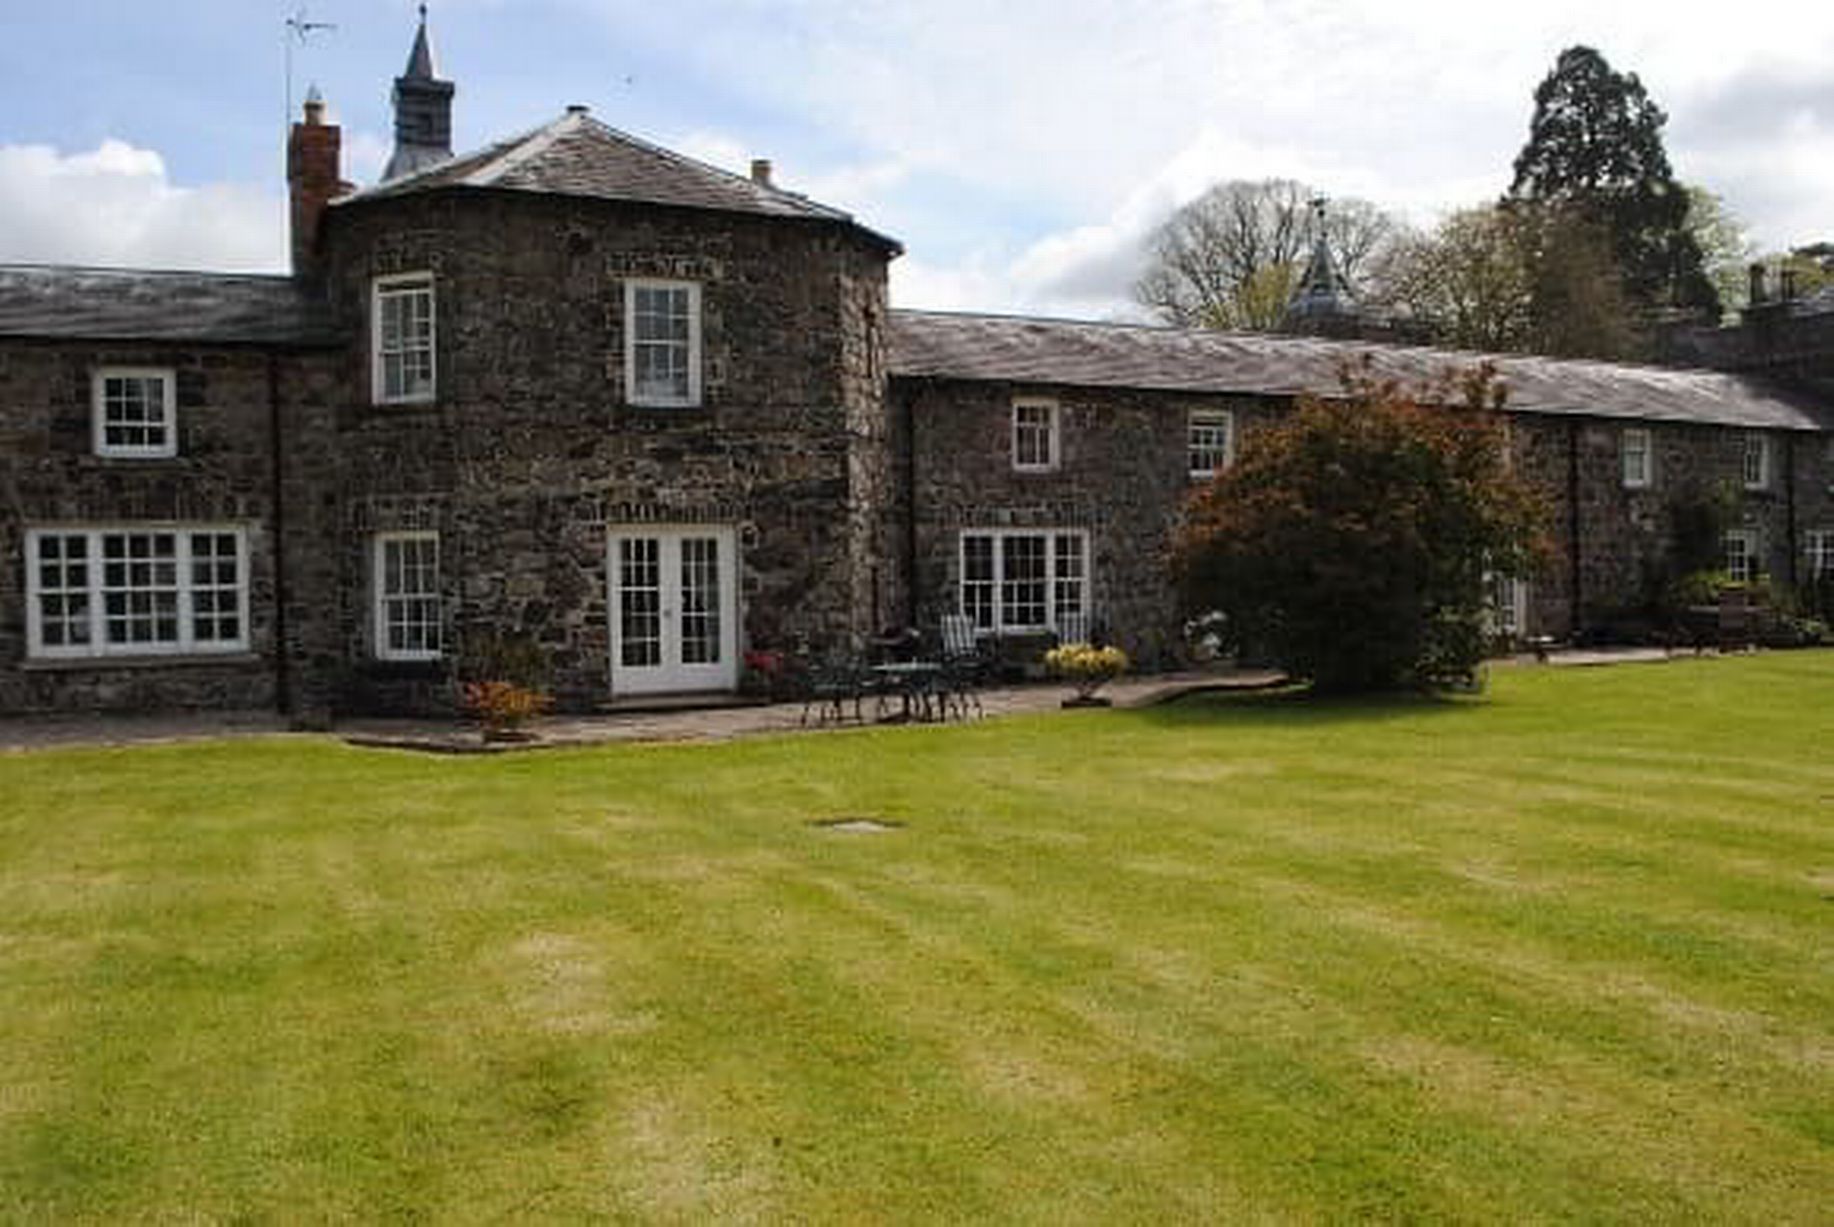
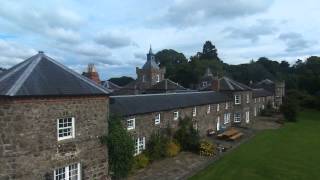
‘The Adam Yard’ project, Castle Upton, Templepatrick
Its not often we at Arc. Design (NI) post about upcoming projects, but this has to be one of the most interesting and challenging jobs in recent times. We have been appointed as Architectural Consultants by our clients to provide full architectural services for the alteration and extension to a dwelling, within “The Adam Yard” courtyard in Templepatrick (apologies for the quality of images). This Grade A listed building was constructed in 1790 and was the original stable block to the late medieval castle which formed the Castle Upton estate. In 1998 the stables were carefully remodelled and skill-fully renovated into twelve individual stunning residences. They still retain their listed building status. We simply cannot wait to get going on this one.
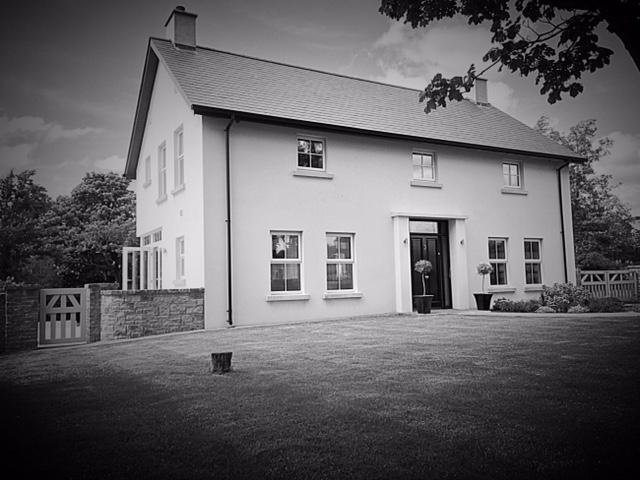
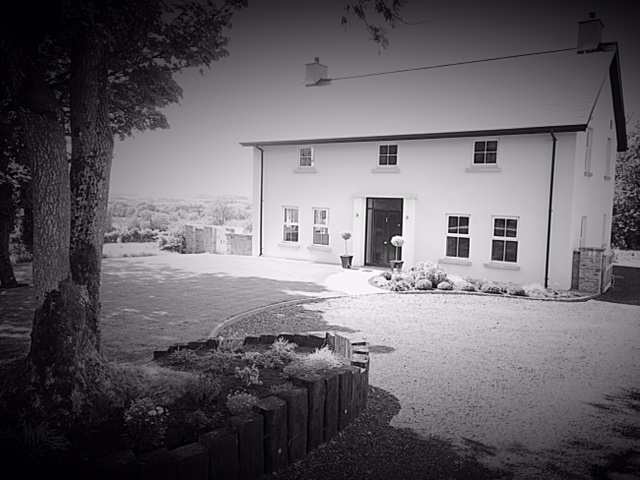
Professional photos of the completed ‘Grange House’
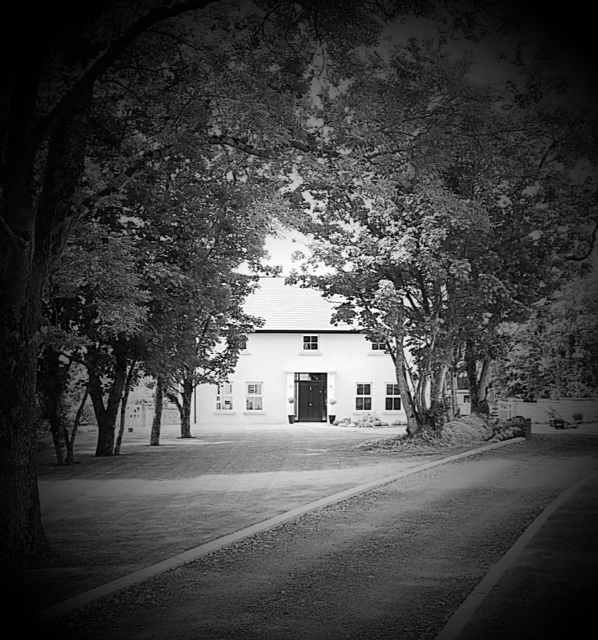
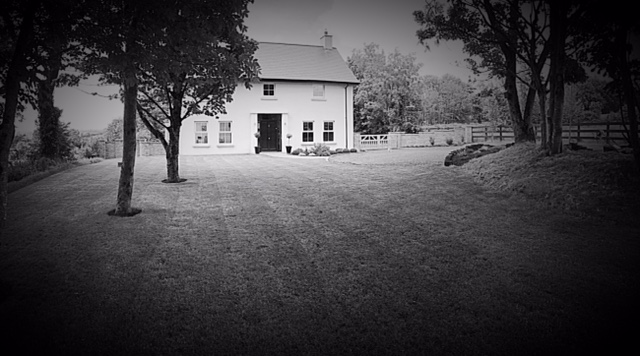
These professional photographs show the front and entrance avenue to the completed Grange House. This house incorporates a traditional design with a sympathetic landscaping scheme to take advantage of the existing natural planting off the site. Good design is not only about the plan layout – it should integrate the building neatly into the existing landscape, using it to enhance the overall scheme. This house certainly ticks all these boxes. Another great project by Arc. Design. Further photos of the rear and internals to follow.
Construction work starts on the ‘Casheltown’ and ‘Eskylane’ projects
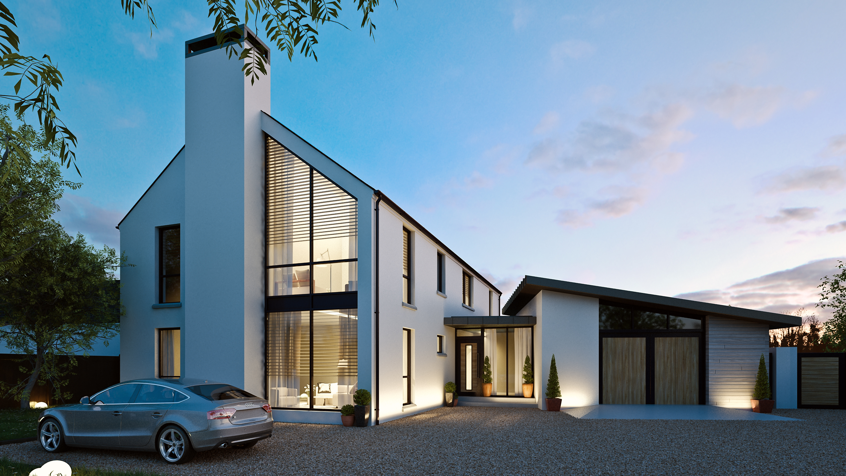
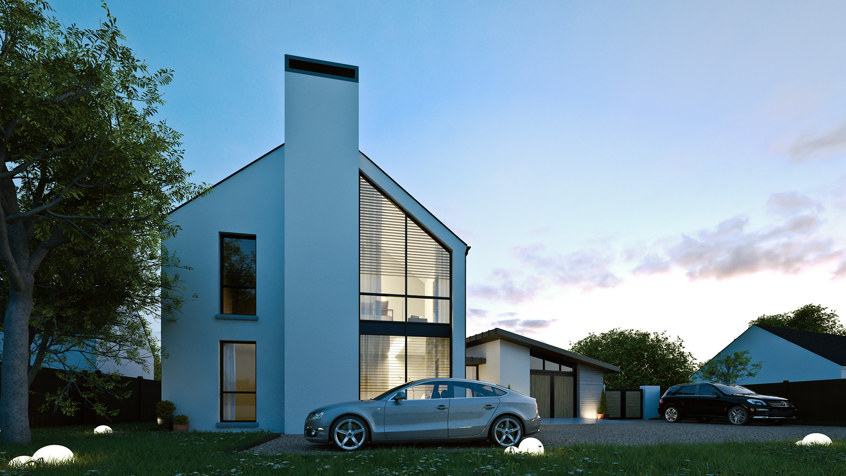
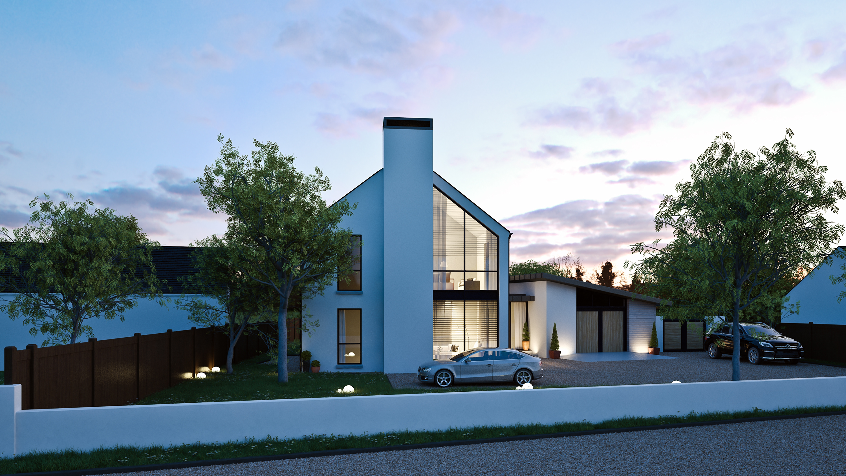
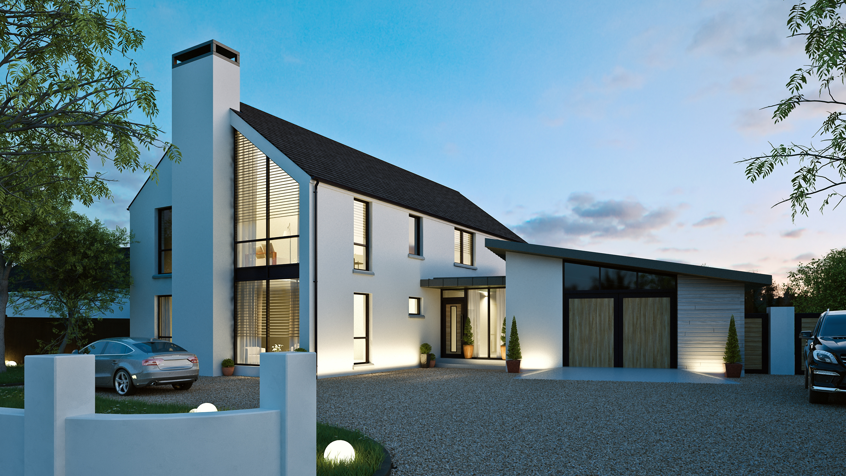
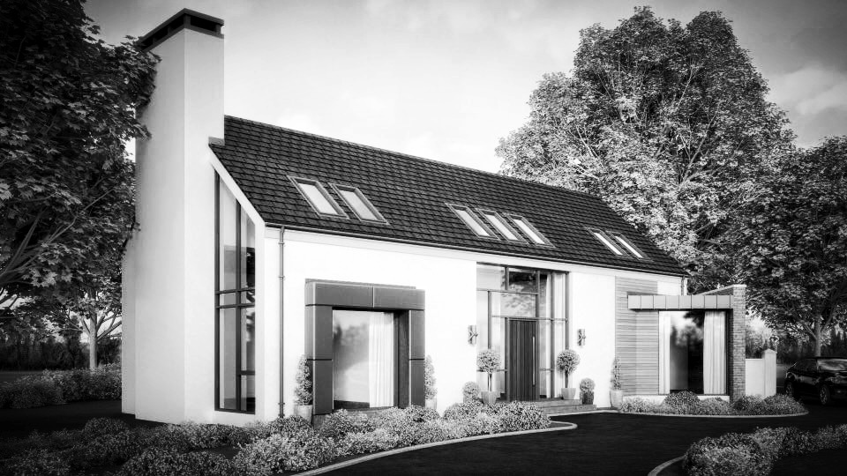
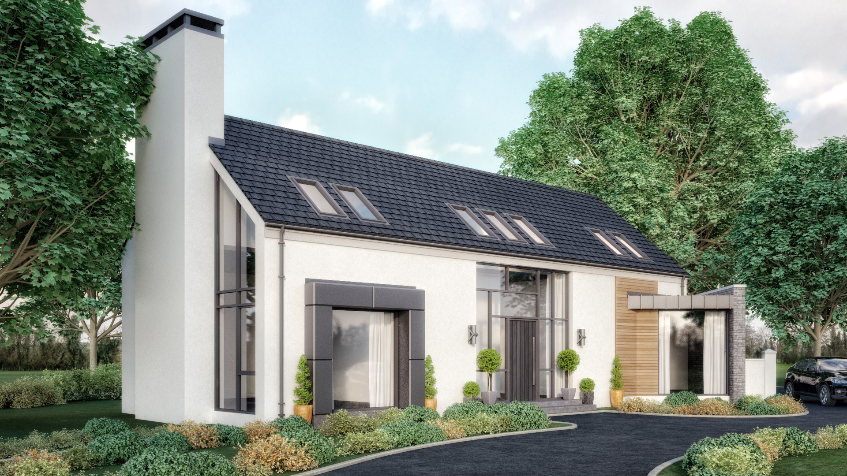
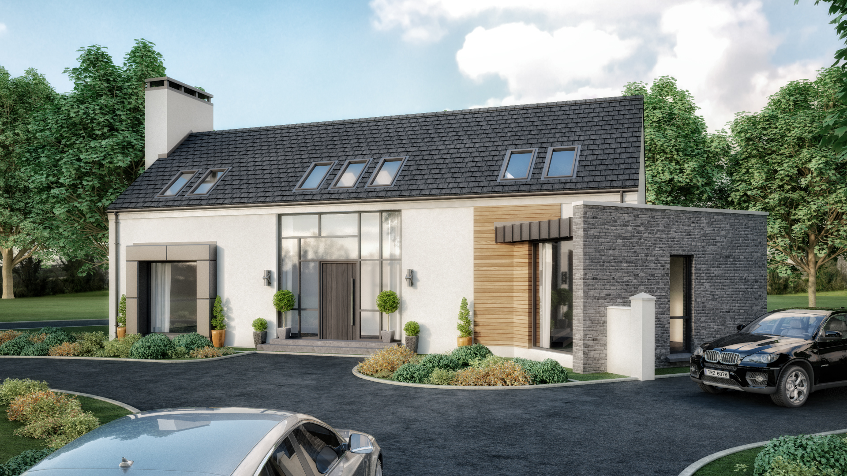
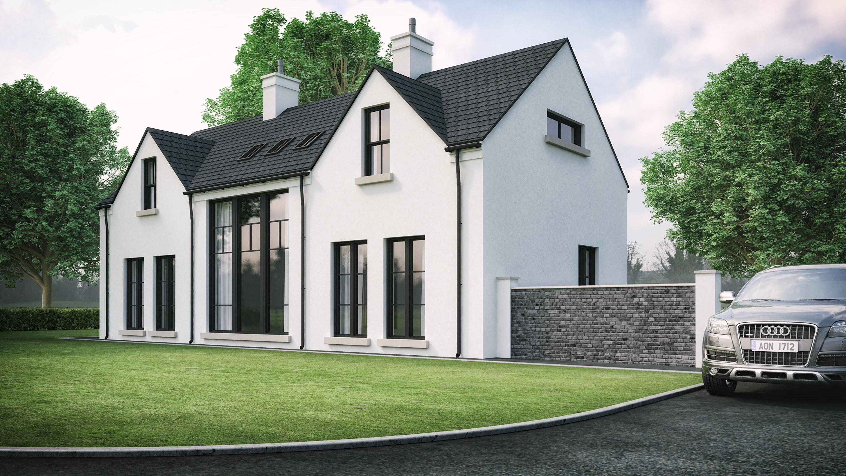
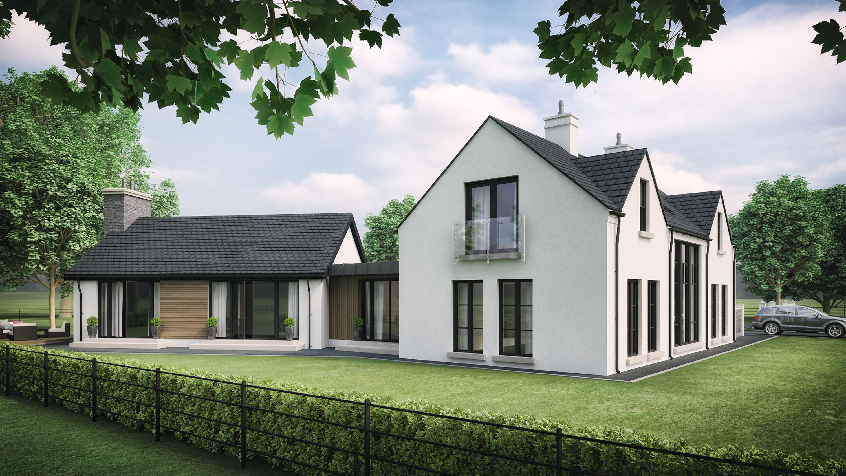
The sod has finally been cut. With builders appointed and contracts signed, work has just commenced on the construction of these two stunning properties. These 3D visuals show just how spectacular these homes will look when finished. We anticipate completion in early 2016 with professional photographs to follow. Watch this space for up-dates on both projects. #lovemyjob
Victorian Mansion House Extension
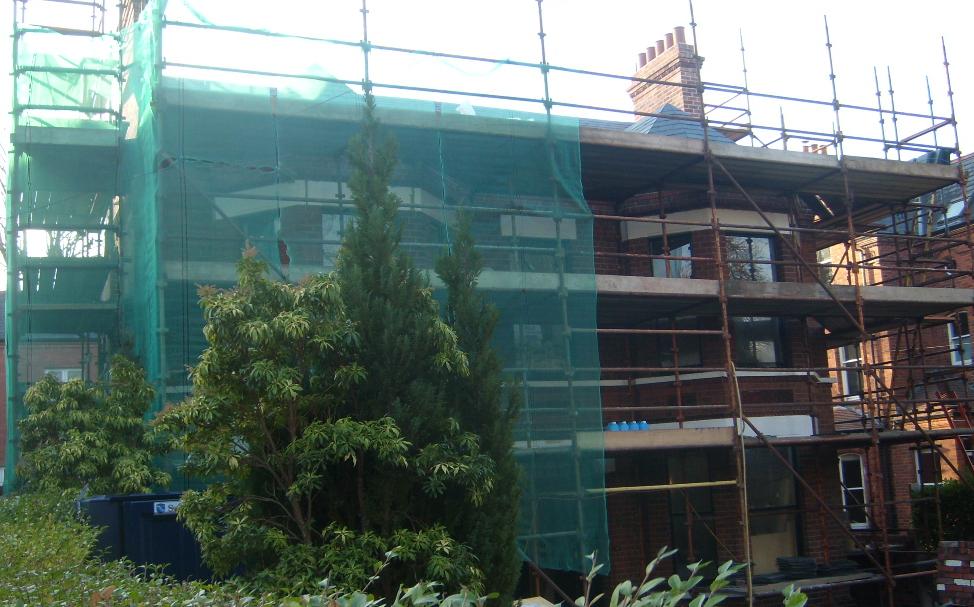
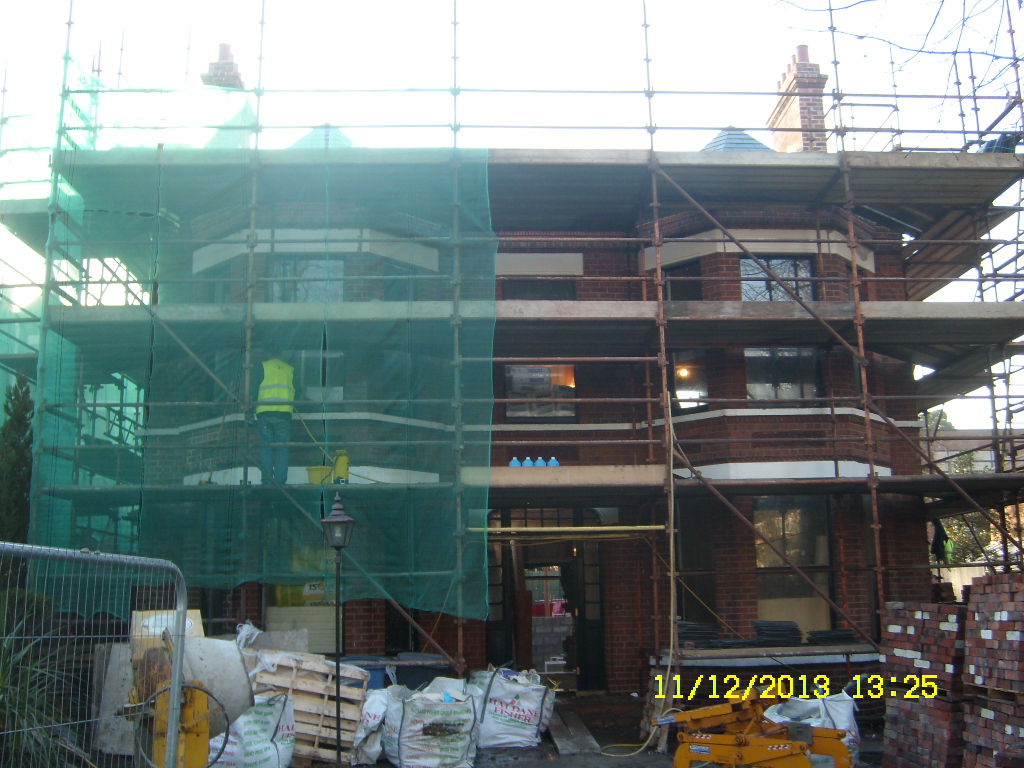
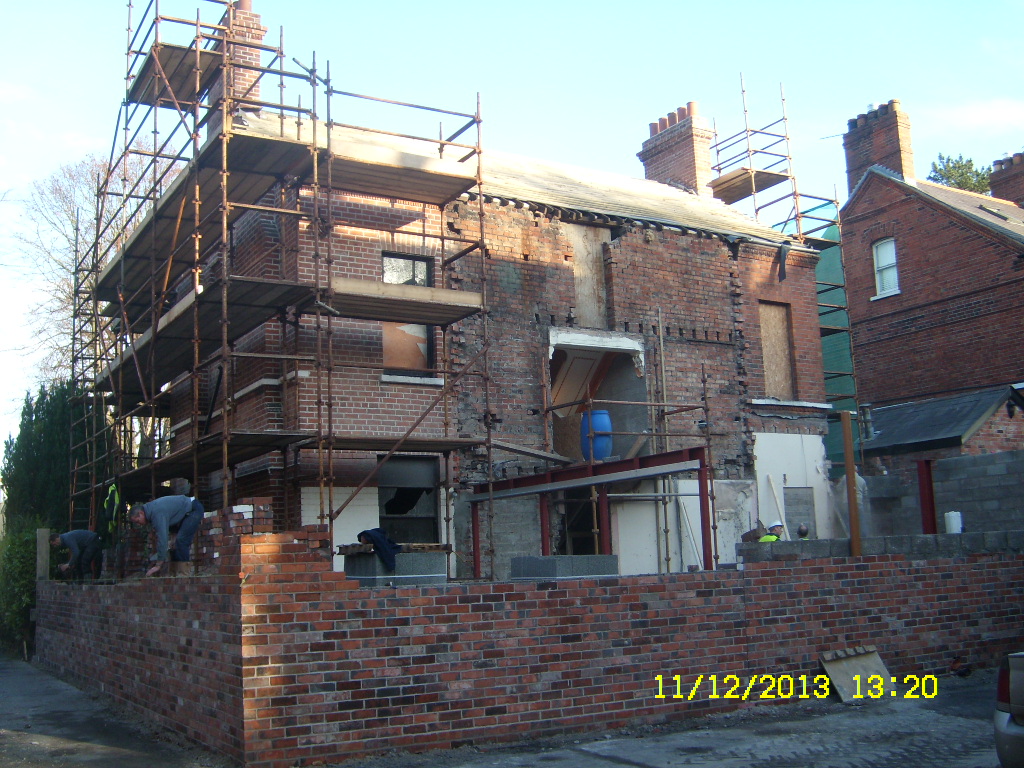
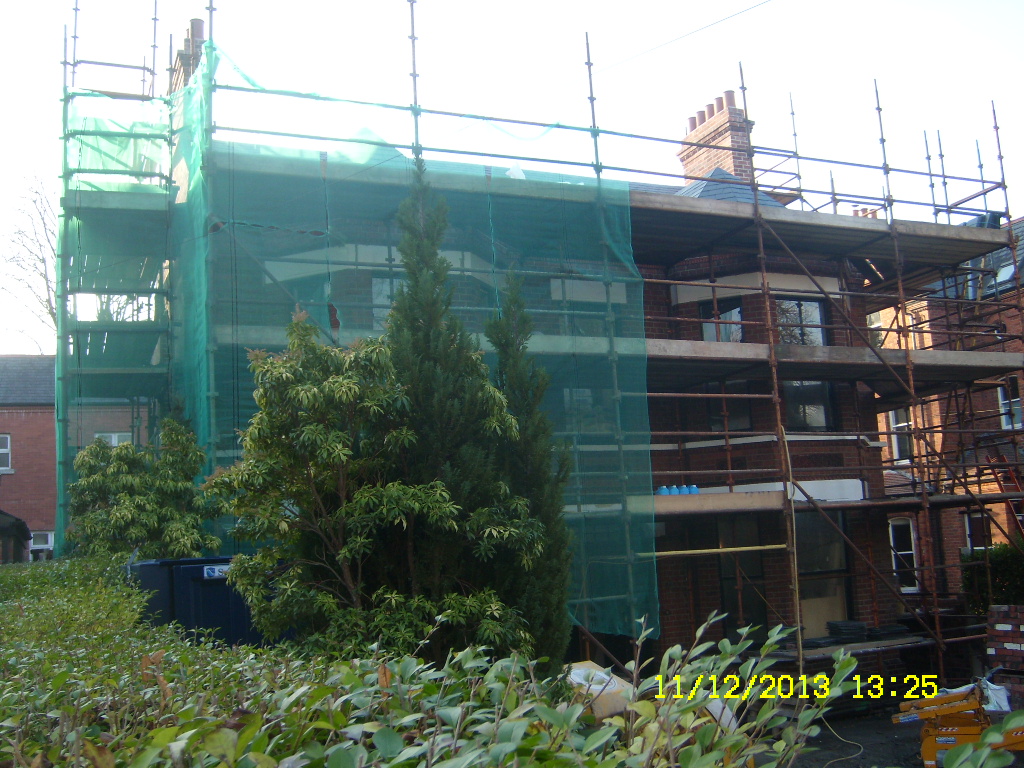
Work has recently commenced on the renovation and extension to this outstanding Victorian Mansion house in the leafy suburbs of BT9, Malone, Belfast. The renovation works consist of a complete overhaul of the heating, hot water and electrical system within the dwelling, upgrading of all thermal elements, replacement timber sliding sash windows and replacement of all internal timber work. The rear extension will house a modern kitchen/living/dining area with ancillary accommodation at first and second floors. This is an exciting project for Arc Design (NI) Ltd who are working closely with Ballymena based building firm ‘Francey Homes’ (www.franceyhomes.com), who specialise in distinctive period properties. This contract is in the region of £450,000 and is expected to run for approx. 6 months. More photos to follow.
Stunning new 3D viusuals
Arc Design (NI) Ltd have further enhanced their commitment to providing an excellent service by investing in new 3D visualisation software. This packages provides the client with full three dimensional views of the dwelling, undoubtedly making the presentation experience much more enjoyable for all involved. Indeed the feedback from our clients on this aspect of our service has surpassed our high expectations. Checkout our portfolio images for the “Antrim Road House”, “Church House”, “Crankill House” and “Eskylane Road House”.


New Build 3D Video
Now available at Arc Design, your Drawings as 3D video!
CLICK IMAGE BELOW!
[cvg-gallery galleryId=’1′ mode=’showcase’ limit=’5′ /]